
Imagine two public restrooms. One is located near a bustling community playground and sports facility. One is a trailhead in a rural region surrounded by wide open spaces.
Both buildings offer the same service but when they were built as identical buildings it would be difficult to know how these places function.
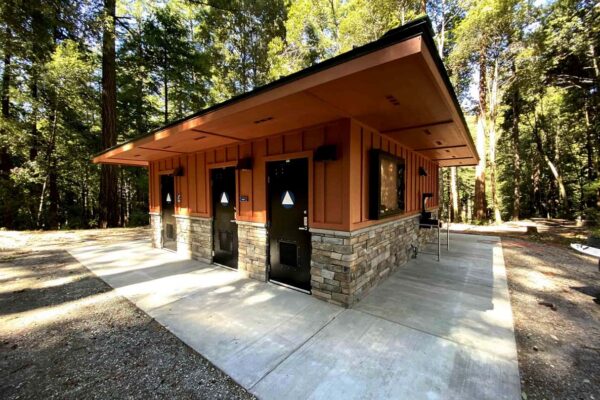
Image credit: romtec.com
The location is the first stage in constructing a great public bathroom. Who can use the facilities? What is the maximum number of people allowed to be in the facility at once? What is the best way to get utilities? How far do visitors need to stroll? What architectural style is used to surround the building?
Answering those questions can shape almost every decision that follows.
Begin by watching how visitors traverse the site.
Restroom placement shouldn’t be considered in isolation from other areas of the park. At a sports complex, visitors may arrive in large groups around games and other events. The location of a restroom near a play area must be suitable for families as well as safe and accessible for pedestrians. In a downtown setting, sidewalk restrooms may have to operate within a restricted footprint, and also complement the streetscape features.
The structure is only one component of the experience. The site of the building can be influenced by several elements, including access, activities nearby, paths, and entrances.
Remote sites can cause a new issue
The project should now be moved away from developed streets and utility infrastructure. A scenic view, a campground, trailhead or other remote recreational area may not be able to connect to a sewer line that is conventional. In appropriate applications, vault toilets provide an alternative that allows restroom facilities to serve locations where traditional plumbing infrastructure may be difficult or impractical.
The design process is completely different. Instead of picking a structure team, the design team must evaluate the existing conditions on the site to determine what restroom system is best for that location.
Capacity ought to reflect Actual Use
A park in a peaceful area and a sports complex locally don’t have the exact pattern of visits. The demand for peak hours is vital. A facility that is deemed adequate on an ordinary Tuesday afternoon may face different conditions on a weekend festival, tournament, or community event.
Before building, homeowners should think about the use of restrooms, including their size, layout, and requirements for maintenance.
The versatility of the prefabricated park toilets can be very valuable to organizations that are interested in the building. Instead of having to force the building to comply with a specific model, the construction can be customized around the requirements for the project.
The Architecture Conversation Continually Belongs to Us
The look of a restroom is essential, however it shouldn’t be overlooked because the purpose is more important. The bathroom is an essential component of the public landscape. The forms of the roof walls, sidings, colors masonry and fixtures can be employed to tie it into the adjacent pavilions, concessions structures, natural surroundings or a community design theme.
Romtec’s unique approach enables team members to choose from a variety of colors and materials, shapes, exterior treatments and forms, instead of being limited to one standardized appearance.
Design for Place and Not Just the Purpose
Romtec cooperates with park managers and contractors in order to construct and supply restrooms as well as other public buildings. Its expertise extends to documents for building construction and code requirements, ADA considerations as well as engineering, component selection and construction throughout the United States.
It’s surprising how easy the starting point remains. Don’t start by asking which restroom building you can build on the property. Begin by studying what is already taking place on the location such as people, activities and infrastructure. Design the building that fits into.