
A park district approves funding for the construction of a new public toilet. The project team has picked the location, the building appears to be in a good location and is set to go ahead.
The contractor is then able to begin evaluating the location. The proposed location faces drainage problems. It is possible that the utility lines are further from the site than expected. Delivery vehicles might have trouble reaching the installation site, and the design of the building might not match the space available.
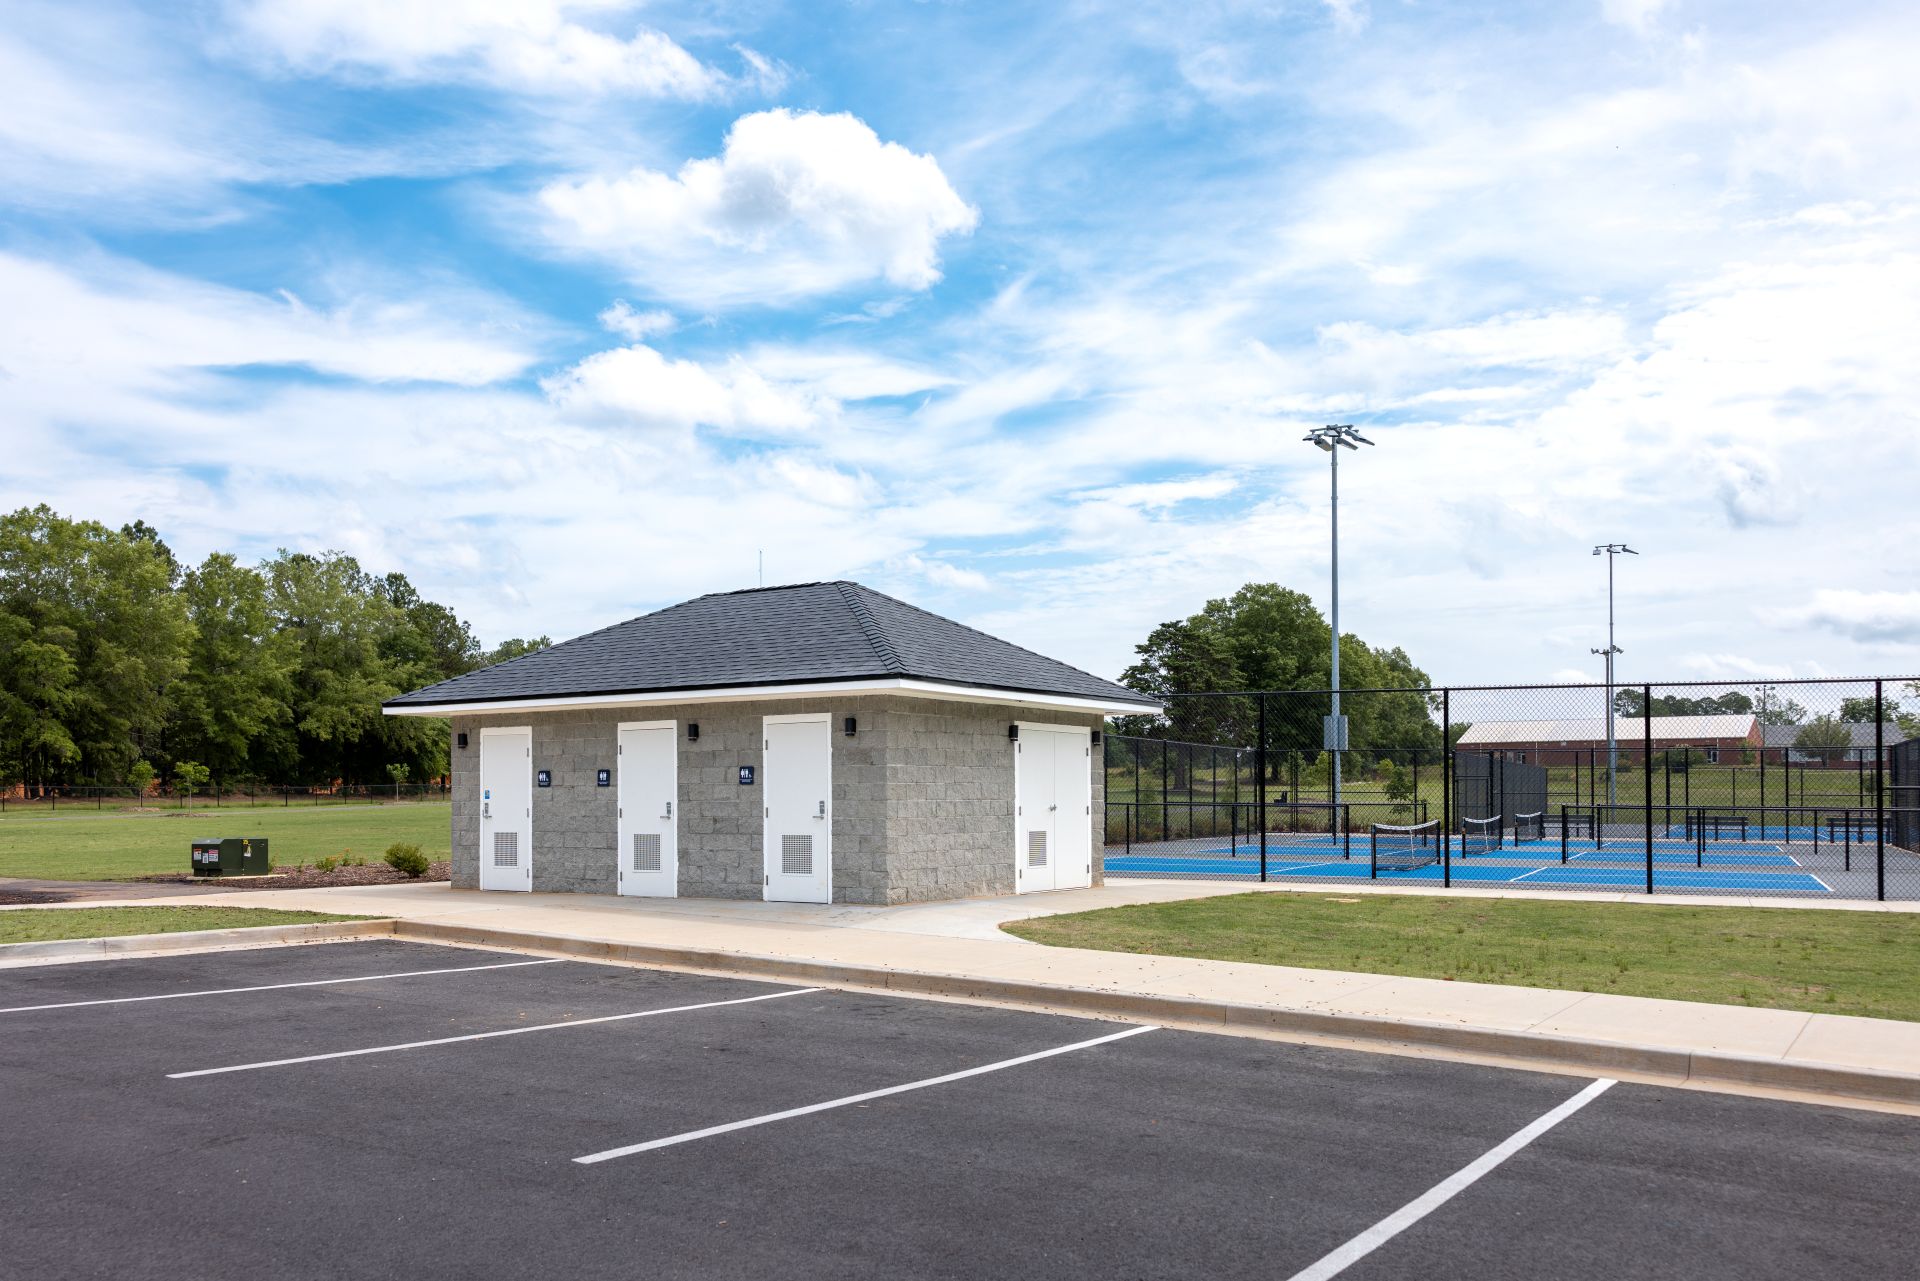
Image credit: romtec.com
These issues don’t necessarily indicate that the project isn’t able to proceed. However, they can cause redesigns, further costs, and delays in construction. Public agencies and developers can manage a bathroom construction project better if the construction conditions are taken into consideration at the beginning.
The entire picture cannot be visible in a drawing of the building
Prior to deciding on prefabricated restrooms to be used in parks, the project team must be aware of what surrounding property can be capable of accommodating. Installation can be dependent on the slope or drainage, the utility, and accessibility for construction.
A restroom close to the playground, for instance it may require to be connected to the current infrastructure of sewer and water. If the infrastructure in place isn’t in place, or if it’s expensive to upgrade those connections, then a brand new sanitation technique could be needed.
Alongside the relevant codes and accessibility requirements specific to the site, conditions that are unique to the area must be considered when determining the foundation and placement of a building. A standard building layout may appear attractive on paper however it requires significant modifications once the details are analyzed.
Urban Projects Have Their Own Construction Limitations
It’s more complicated than finding a space small enough to set up a bathroom on a sidewalk. On public sidewalks you will find underground utilities, pedestrian paths along with street furniture and entrances nearby. Coordinating construction activities with local authorities is necessary.
A bathroom placed too close to a utility corridor could cause difficulties with foundation or excavation work. Accessibility of the bathroom is a factor. The entrance and its surrounding access should be constructed to meet the requirements of the area, not just fit within the available footprint.
Romtec offers customizable ADA single-user toilet units which include choices for the placement of sinks and doors. The design options allow teams to take advantage of limitations on the physical space while planning for practical public use.
No Sewer Connection? Take a look at the options
Remote recreation sites pose a unique infrastructure challenge. The nearest sewer line may be several miles away, therefore flush toilets aren’t efficient.
In appropriate locations, vault toilets provide a waterless alternative. They do not rely on the sewer system to move wastewater, but rather collect the waste in a tank that needs to be maintained periodically.
But, deciding to use vault toilets won’t be enough to remove the need for site planning. The construction requires adequate terrain, access to servicing equipment safely in a safe manner, adequate ventilation, and compliance with environmental regulations.
Romtec creates vault toilets that are water-free and feature its Sweet-Smelling Technology (SST) It is intended to help manage the smells of odors with ventilation. For remote properties, selecting the sanitation system in advance will help avoid costly modifications to the design of the building later.
Construction Coordination Begins Prior to Delivery
The most commonly held belief about prefabricated construction is that all construction decisions are already made by the manufacturer. In reality, site preparation the foundation, requirements for foundations, utility connections accessibility, as well as local approvals still need coordination. Romtec offers customizable building kits, design assistance and other assistance with these projects.
The company collaborates with landscaping architects, contractors and project owners to coordinate building specifications and site specifics. This method is particularly beneficial when bathrooms must match an existing architectural style or adapt to unusual conditions on the property.
Better questions can help you create a better project
Before approving the purchase of a restroom the owners must establish the manner in which the building will receive the power, what equipment will reach the site and what authorizations are required.
The structure should be constructed in a way that doesn’t require any major adjustments to the infrastructure.
These aren’t as exciting than the exterior finishes and architectural elements, but they could influence more on the project’s price and schedule.
Public restroom projects that are successful don’t just deliver the building on time. The building, the site infrastructure, the construction process, and the intended usage are all taken into account. The final bathroom is more efficient if these decisions are taken in advance.